




The Art of Precision: Navigating Tolerances and Surface Finishes in CNC Machining
Understanding How Precision, Surface Treatment, and Manufacturing Expertise Shape High-Performance Components
In modern precision manufacturing, dimensional tolerances and surface finishes are two critical factors that determine the final performance, assembly accuracy, durability, and visual quality of machined components.
Whether producing aerospace parts, medical devices, robotic components, semiconductor equipment, or automotive precision parts, achieving the right balance between accuracy and surface quality is essential. The challenge is not simply achieving tighter tolerances — it is achieving the right level of precision while optimizing production efficiency and cost.
1. Understanding Machining Tolerances: From Standard to Ultra-Precision
What Are Machining Tolerances?
Tolerance defines the acceptable variation between the designed dimension and the actual manufactured dimension of a part.
For example, a shaft designed at 10.000 mm with a tolerance of ±0.005 mm means the finished part must measure between 9.995 mm and 10.005 mm.
Choosing the correct tolerance level is critical because excessive precision requirements can significantly increase machining complexity, inspection requirements, and manufacturing costs.
Standard Tolerances: Efficient Manufacturing Solutions
Typical tolerance range: ±0.05 mm to ±0.1 mm
Standard CNC machining tolerances are suitable for many structural components, housings, brackets, and general mechanical parts where ultra-tight fitting is not required.
Advantages include:
- Faster production cycles
- Lower manufacturing costs
- Higher production stability
- Suitable for large-volume machining
Common applications:
- Equipment frames
- Protective covers
- Mounting brackets
- General mechanical structures
For many industrial applications, standard tolerances provide the ideal balance between performance and cost.
Precision Tolerances: Achieving Micron-Level Accuracy
Typical tolerance capability: ±0.005 mm (5 microns)
When machining requirements reach micron-level accuracy, manufacturing enters the field of precision and ultra-precision machining.
This level of accuracy is often required for:
- Aerospace valve components
- Medical surgical instruments
- Semiconductor equipment parts
- Optical and measurement components
- High-performance robotic mechanisms
Maintaining a stable ±0.005 mm tolerance requires much more than advanced CNC equipment.
Key requirements include:
1. Temperature-Controlled Manufacturing Environment
Temperature changes can cause thermal expansion and contraction of both machines and materials, affecting final dimensions.
A constant-temperature workshop helps maintain machining stability.
2. High-Precision CNC Equipment
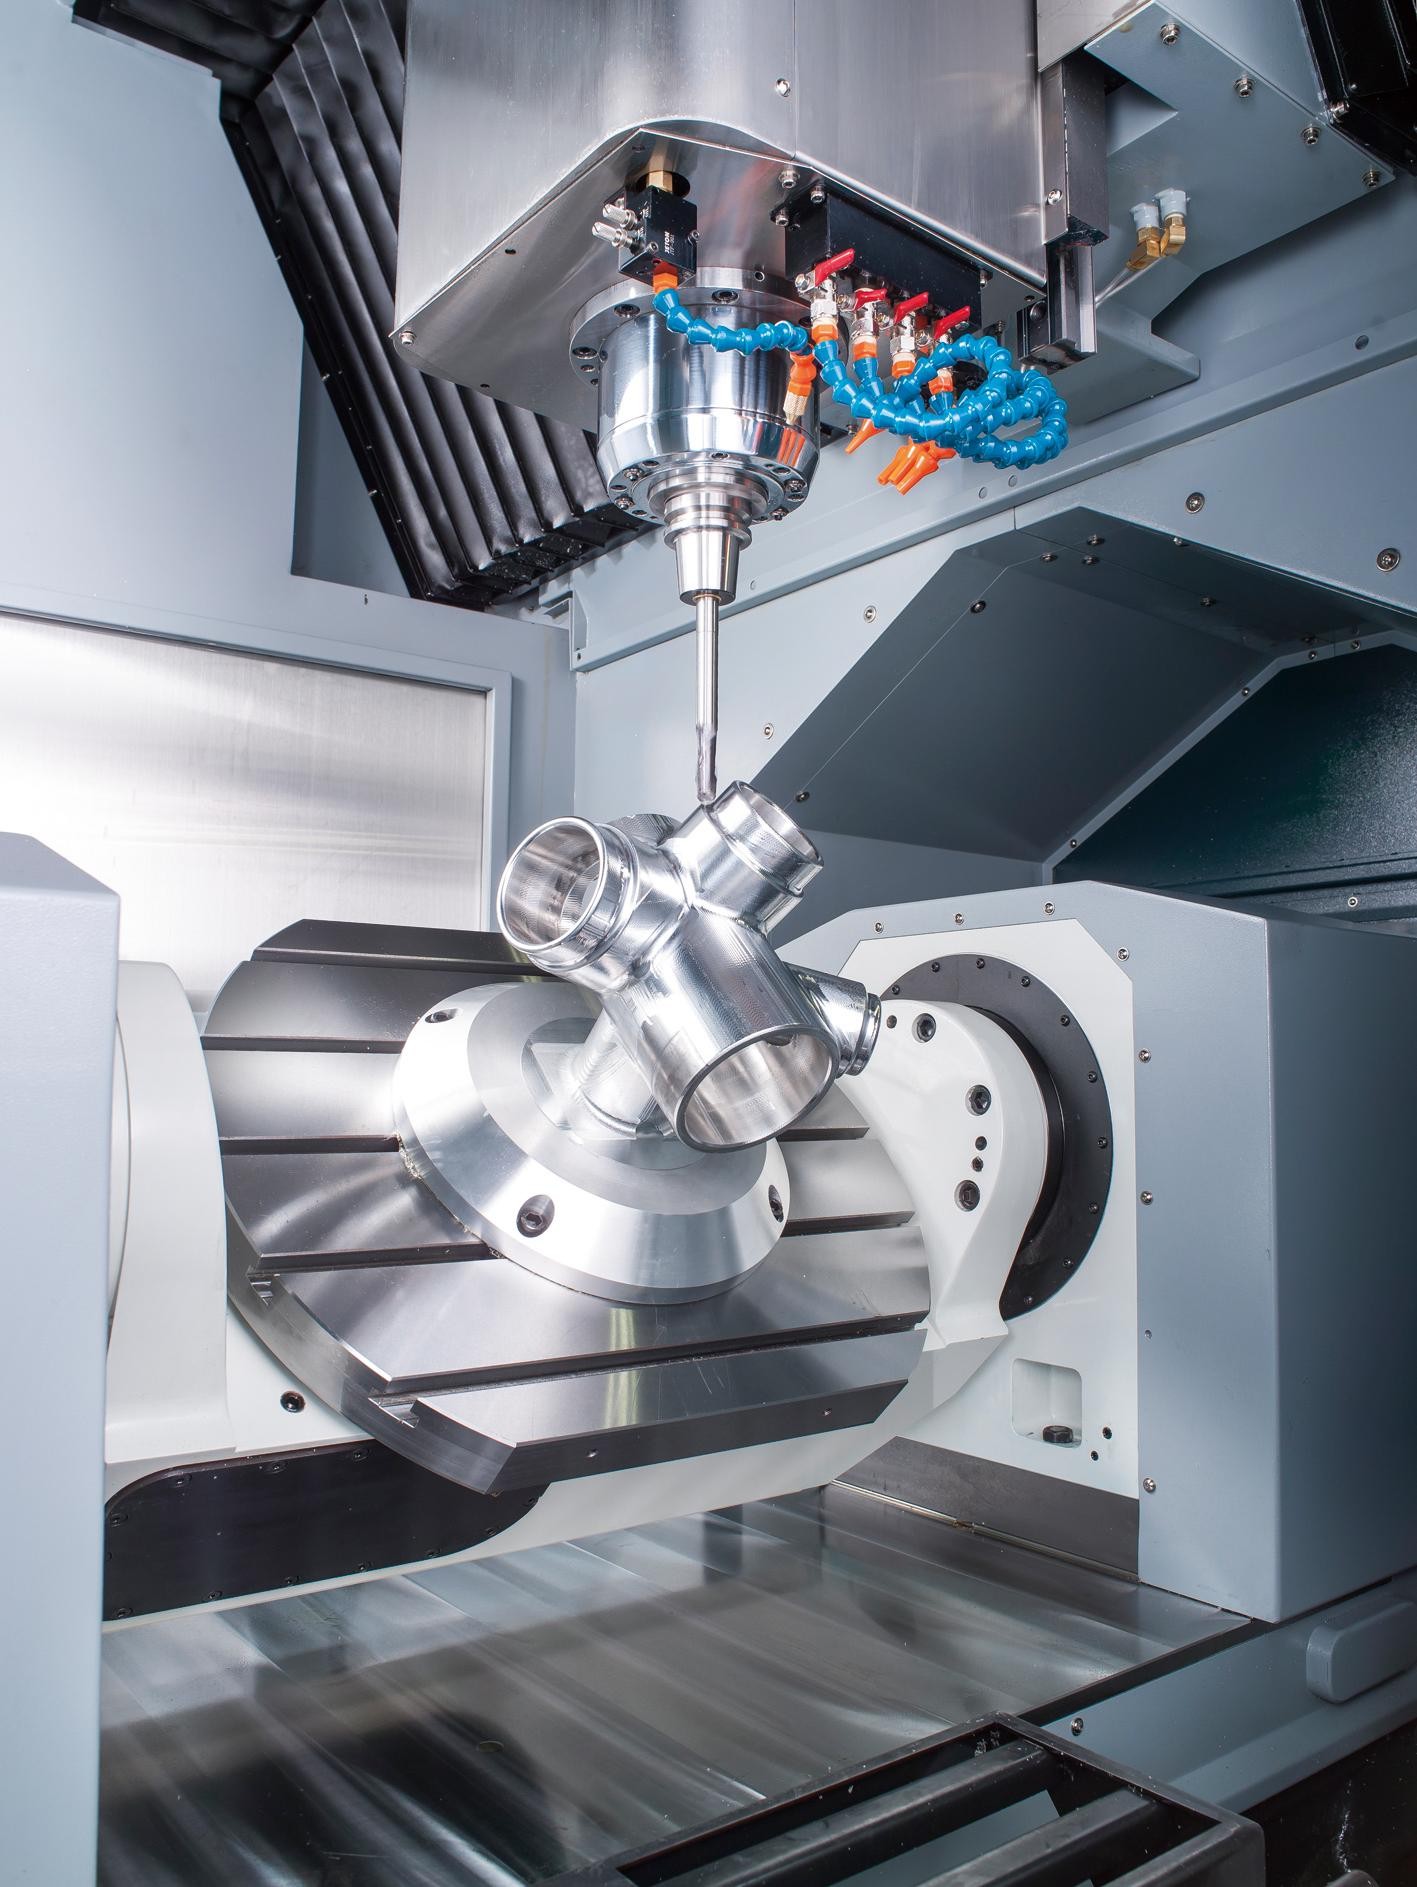
Advanced CNC machines, especially 5-axis machining centers, provide:
- Reduced setups
- Improved positional accuracy
- Better machining consistency
- Ability to manufacture complex geometries in a single operation
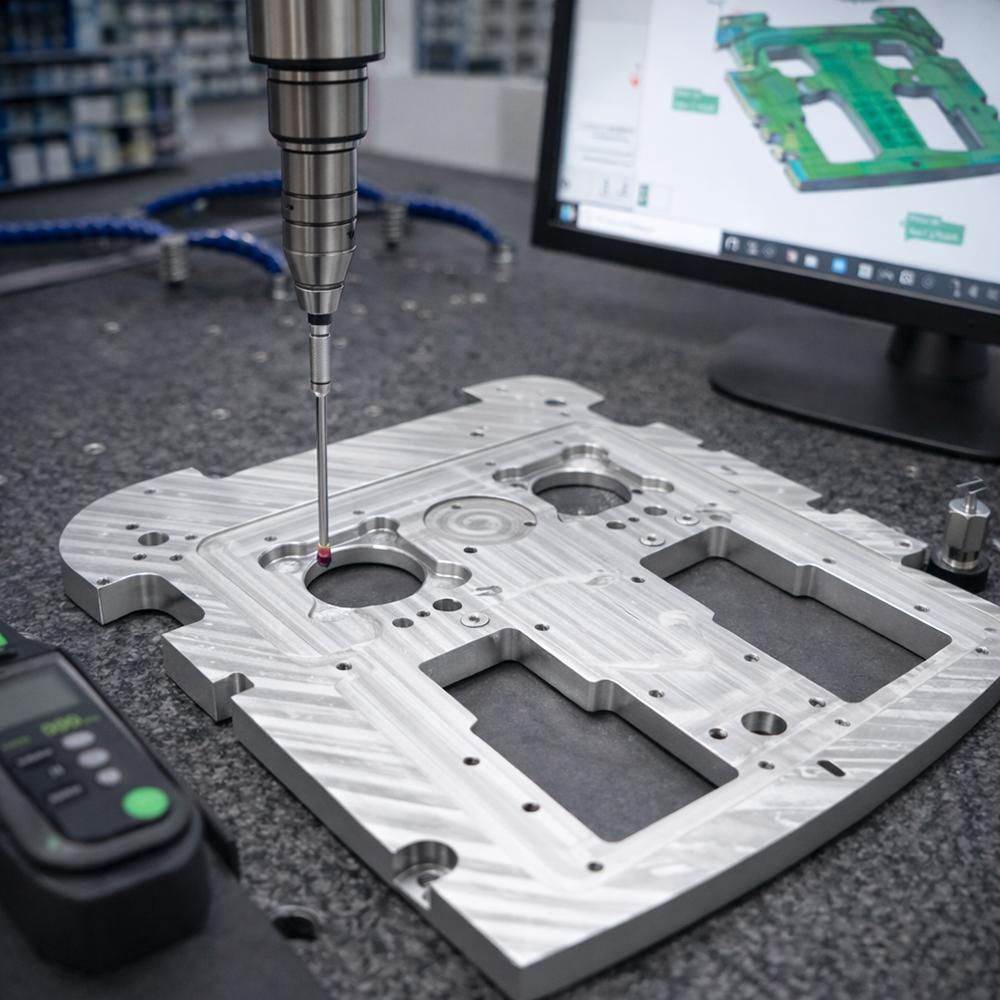
3. Advanced Inspection Technology
Precision components require professional measurement equipment such as:
- Coordinate Measuring Machines (CMM)
- Optical measurement systems
- Precision gauges
These technologies ensure every critical dimension meets engineering requirements.
2. Surface Finishes: Combining Functionality and Appearance
After CNC machining, metal parts often contain visible tool marks and may require additional surface protection.
Surface finishing processes improve:
- Corrosion resistance
- Wear resistance
- Surface hardness
- Appearance quality
- Product lifespan
The correct finishing process depends on the material, application environment, and performance requirements.
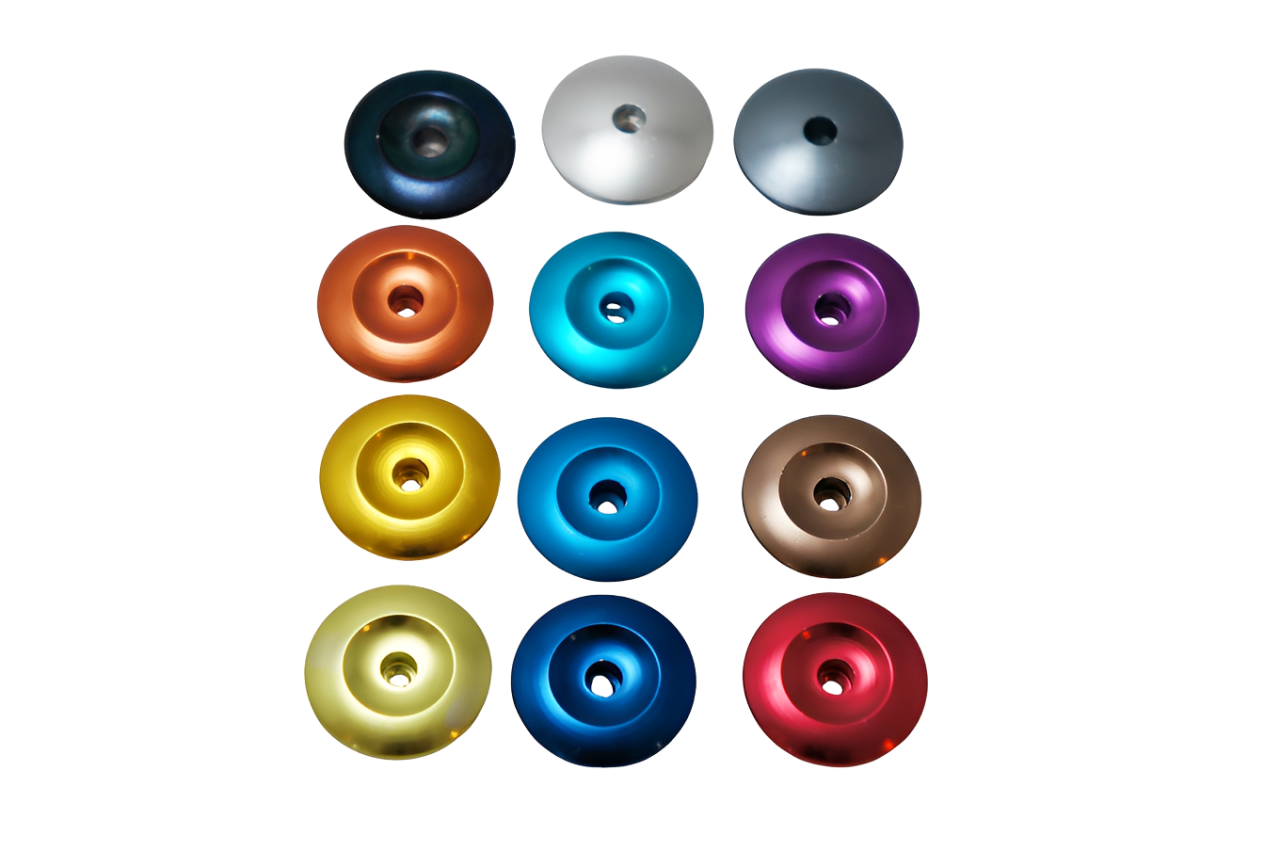
Anodizing: Protection and Premium Appearance for Aluminum Parts
Anodizing is one of the most widely used surface treatments for aluminum components.
Through an electrochemical process, anodizing creates a protective oxide layer on the aluminum surface.
Benefits include:
- Improved corrosion resistance
- Increased surface hardness
- Enhanced wear resistance
- Decorative color options
Common anodizing colors:
- Matte black
- Natural silver
- Blue
- Red
- Custom colors
Typical applications:
- Aerospace aluminum components
- Consumer electronics
- Automotive parts
- Precision equipment housings
Sandblasting / Bead Blasting: Creating a Uniform Surface Texture
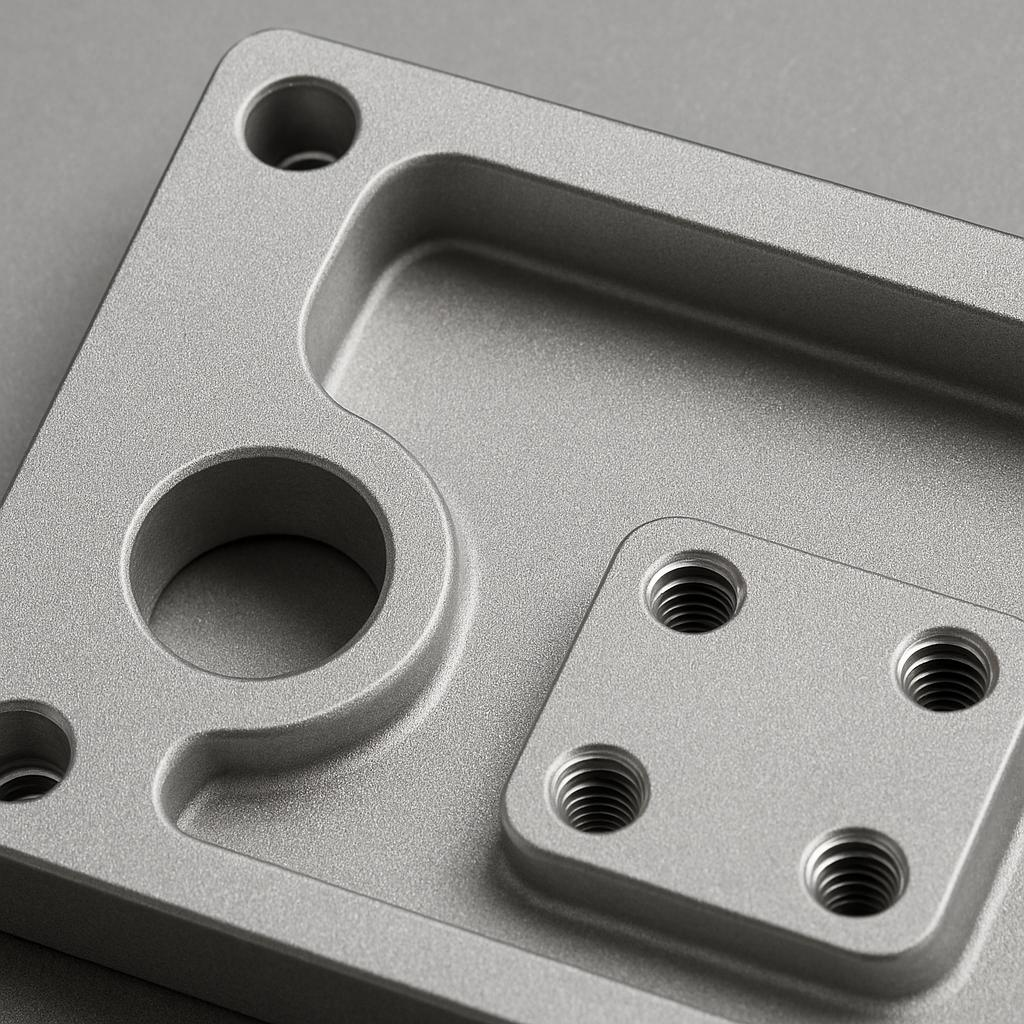
Sandblasting uses compressed air to propel abrasive materials onto the surface of a component.
This process can:
- Remove CNC machining marks
- Create a consistent matte texture
- Improve surface appearance
- Prepare parts before anodizing
Bead blasting is commonly used for high-end products requiring a smooth, professional appearance.
Applications include:
- Medical equipment
- Robotics components
- Consumer products
- Precision aluminum parts
3. The Relationship Between Tolerances and Surface Treatments
One of the most important considerations in precision manufacturing is that surface finishing can affect final part dimensions.
Tolerances and coatings should never be evaluated separately.
For example:
- Standard anodizing may add several microns of thickness to each surface.
- Hardcoat anodizing can add significantly more thickness due to the thicker oxide layer.
For precision mating components with ±0.005 mm requirements, engineers must consider coating thickness during the initial machining stage.
This means the machining dimensions may need to be adjusted before finishing to ensure the final treated part meets the required specifications.
Failure to consider this relationship can lead to:
- Assembly problems
- Incorrect fits
- Reduced product performance
- Additional rework costs
4. How Precision Machining Expertise Makes the Difference
Achieving high-quality CNC components requires a complete manufacturing approach:
✓ Professional engineering support
✓ Accurate machining processes
✓ Proper material selection
✓ Controlled production environment
✓ Advanced inspection methods
✓ Experienced manufacturing team
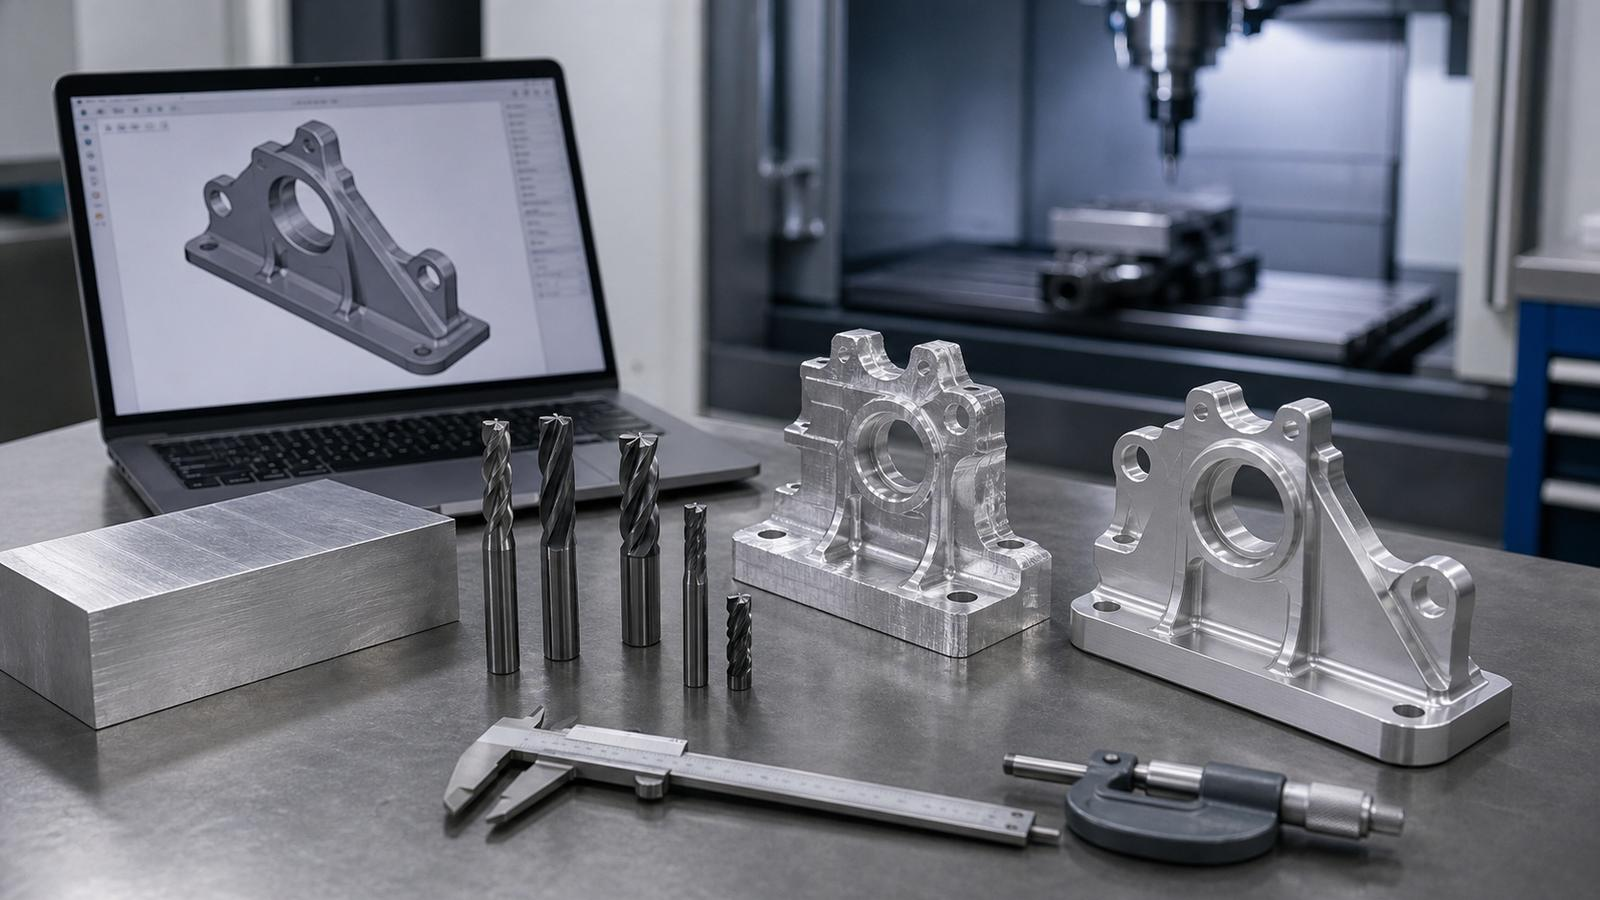
At Pincheng Model, we specialize in precision CNC machining solutions, including:
- 3-axis and 5-axis CNC machining
- Complex structural components
- Prototype development
- Small-to-medium batch production
- Aluminum, titanium, stainless steel, and engineering materials
With advanced machining capabilities and strict quality control, we help customers transform complex designs into reliable precision components.
Need High-Precision CNC Machined Parts?
Whether you need a prototype, complex 5-axis component, or production-ready parts, our engineering team can help review your design and provide a suitable manufacturing solution.
Send us your 2D drawings or 3D CAD files today for a fast machining evaluation and quotation.
Contact Pincheng Model today — turning precision designs into high-quality manufactured parts.
Related Posts
What Factors Impact Machining Tolerances?
October 20, 2024